
BEDS4
BATHS2 full
SQUARE FEET1,537
MLS#1110113
STATUSActive
PROPERTY TYPEResidential - Single Family
Property Description
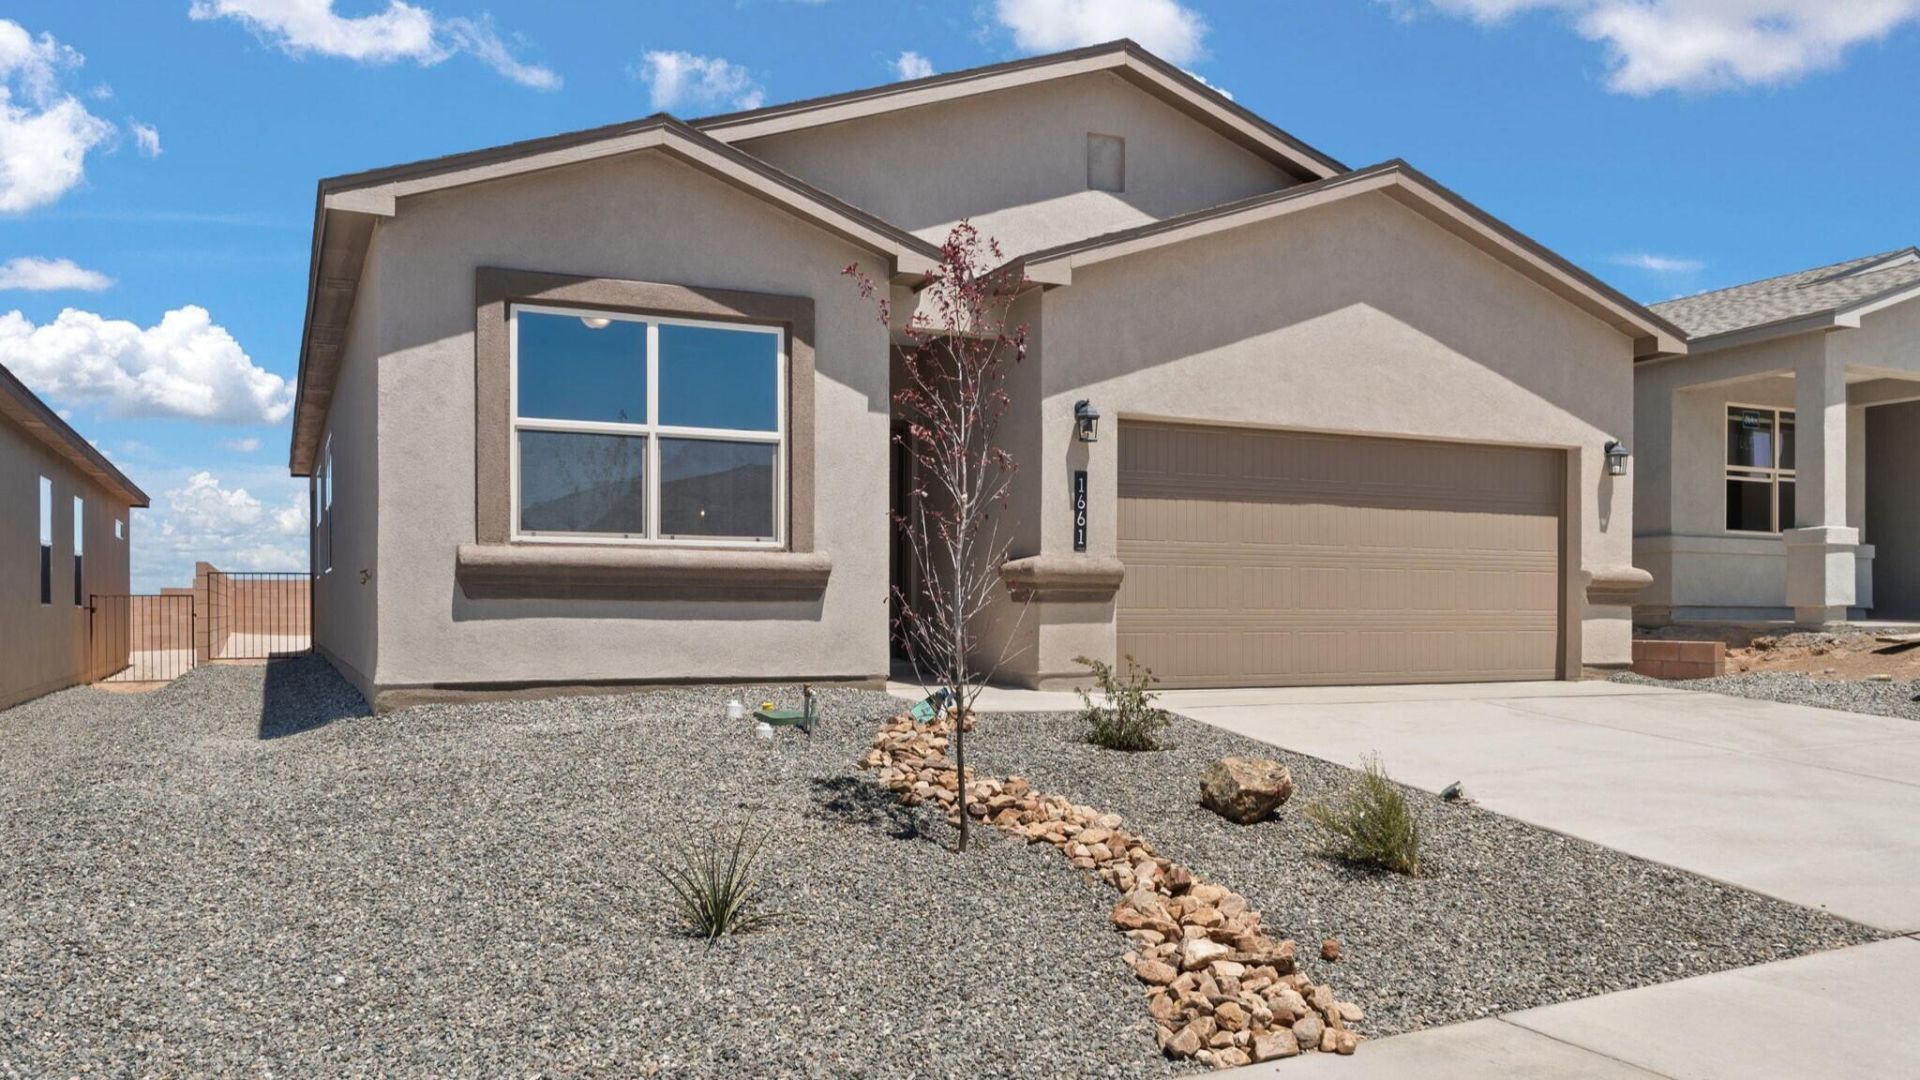
AMAZING BUILDER FINANCING INCENTIVES AVAILABLE with DHI Mortgage PLUS $7,000 toward closing costs! Welcome to the Chama by D.R. Horton, a thoughtfully designed single-story home in the Stonegate community of Rio Rancho, NM, offering 1,537 sq. ft., 4 bedrooms, 2 bathrooms and a RARE FULL 3-CAR GARAGE! This incredible homesite will overlook a future Rio Rancho city park and offers beautiful mountain views. Inside, the open-concept layout seamlessly connects the kitchen, dining area and great room, creating a functional and inviting space perfect for everyday living and entertaining. The kitchen features granite countertops, tile backsplash, Whirlpool stainless steel appliances and stylish cabinetry with plenty of storage. The private primary suite includes a walk-in closet and en-suite bath with double sinks, while three additional bedrooms provide flexibility for guests, a home office or additional living space. Additional features include 9-foot ceilings, ceramic tile in wet areas and energy-efficient construction. Conveniently located near parks, schools, shopping, dining and everyday amenities. D.R. Horton homes are built to today's energy-efficient building codes and include an exceptional new-home builder warranty. Don't miss this opportunity to own a brand-new Chama with a full 3-car garage, future park views, mountain views and incredible builder financing opportunities!
Property Features
Property Type: Residential - Single Family
Cooling: Refrigerated
Garage: 3 car attached
Heating: Central, Forced Air
Lot Size: 0.17 Acres
Roof Type: Shingle
Stories: 1.0
Taxes: $5,118
Year Built: 2026
Amenities
Dual Sinks
Main Level Primary
Pantry
Shower Only
Separate Shower
Walk-In Closet(s)
Private Yard
Sprinkler/Irrigation
Feature Descriptions
Appliances: Dishwasher, Free-Standing Gas Range, Microwave
Days on Site: 1
Exterior: Frame, Stucco
Fencing: Wall
Flooring: Carpet, Tile
HOA Fee: 40/ Monthly
Laundry: Electric Dryer Hookup
Lot: Landscaped
Parcel#: 1012071097227
Parking: Attached, Garage
Parking Notes: Attached, Garage
Patio/Porch: Covered, Patio
Sewer: Public Sewer
Utilities: Electricity Connected, Natural Gas Connected, Water Connected
Water: Public
Window: Double Pane Windows, Insulated Windows, Low-Emissivity Windows
Listed By / Shown By
Listed By
Agency Name: D.R. Horton, Inc.
Agency Phone: (505) 975-0567
Shown By
Agent Name: Liz Russo
Agent Phone: (505) 903-9553
Agency Title: Coldwell Banker Legacy

Estimate Your Payment
Estimated Payment
$ 1,476.41 per month $928.26 Principal & Interest $426.50 Property Tax $121.65 Homeowner's InsuranceChange Payment Information
Privacy Policy / DMCA Notice / ADA Accessibility


This site is hosted, designed and copyright
© 1994 - 2026 by
Delta Media Group, Inc. -- Patent Pending --
2516 Talisker Loop Ne | MLS# 1110113
This single family home located at 2516 Talisker Loop Ne, Rio Rancho, NM 87144 is currently listed for sale with an asking price of $417,090. This property was built in 2026 and has 4 bedrooms and 2 full baths with 1537 sq. ft. Search Rio Rancho real estate on lrusso.cblegacy.com today.