
BEDS3
BATHS3 full
SQUARE FEET2,081
MLS#1110142
STATUSActive
PROPERTY TYPEResidential - Single Family
SUBDIVISIONRedondo @ Mariposa Phase 1
Property Description
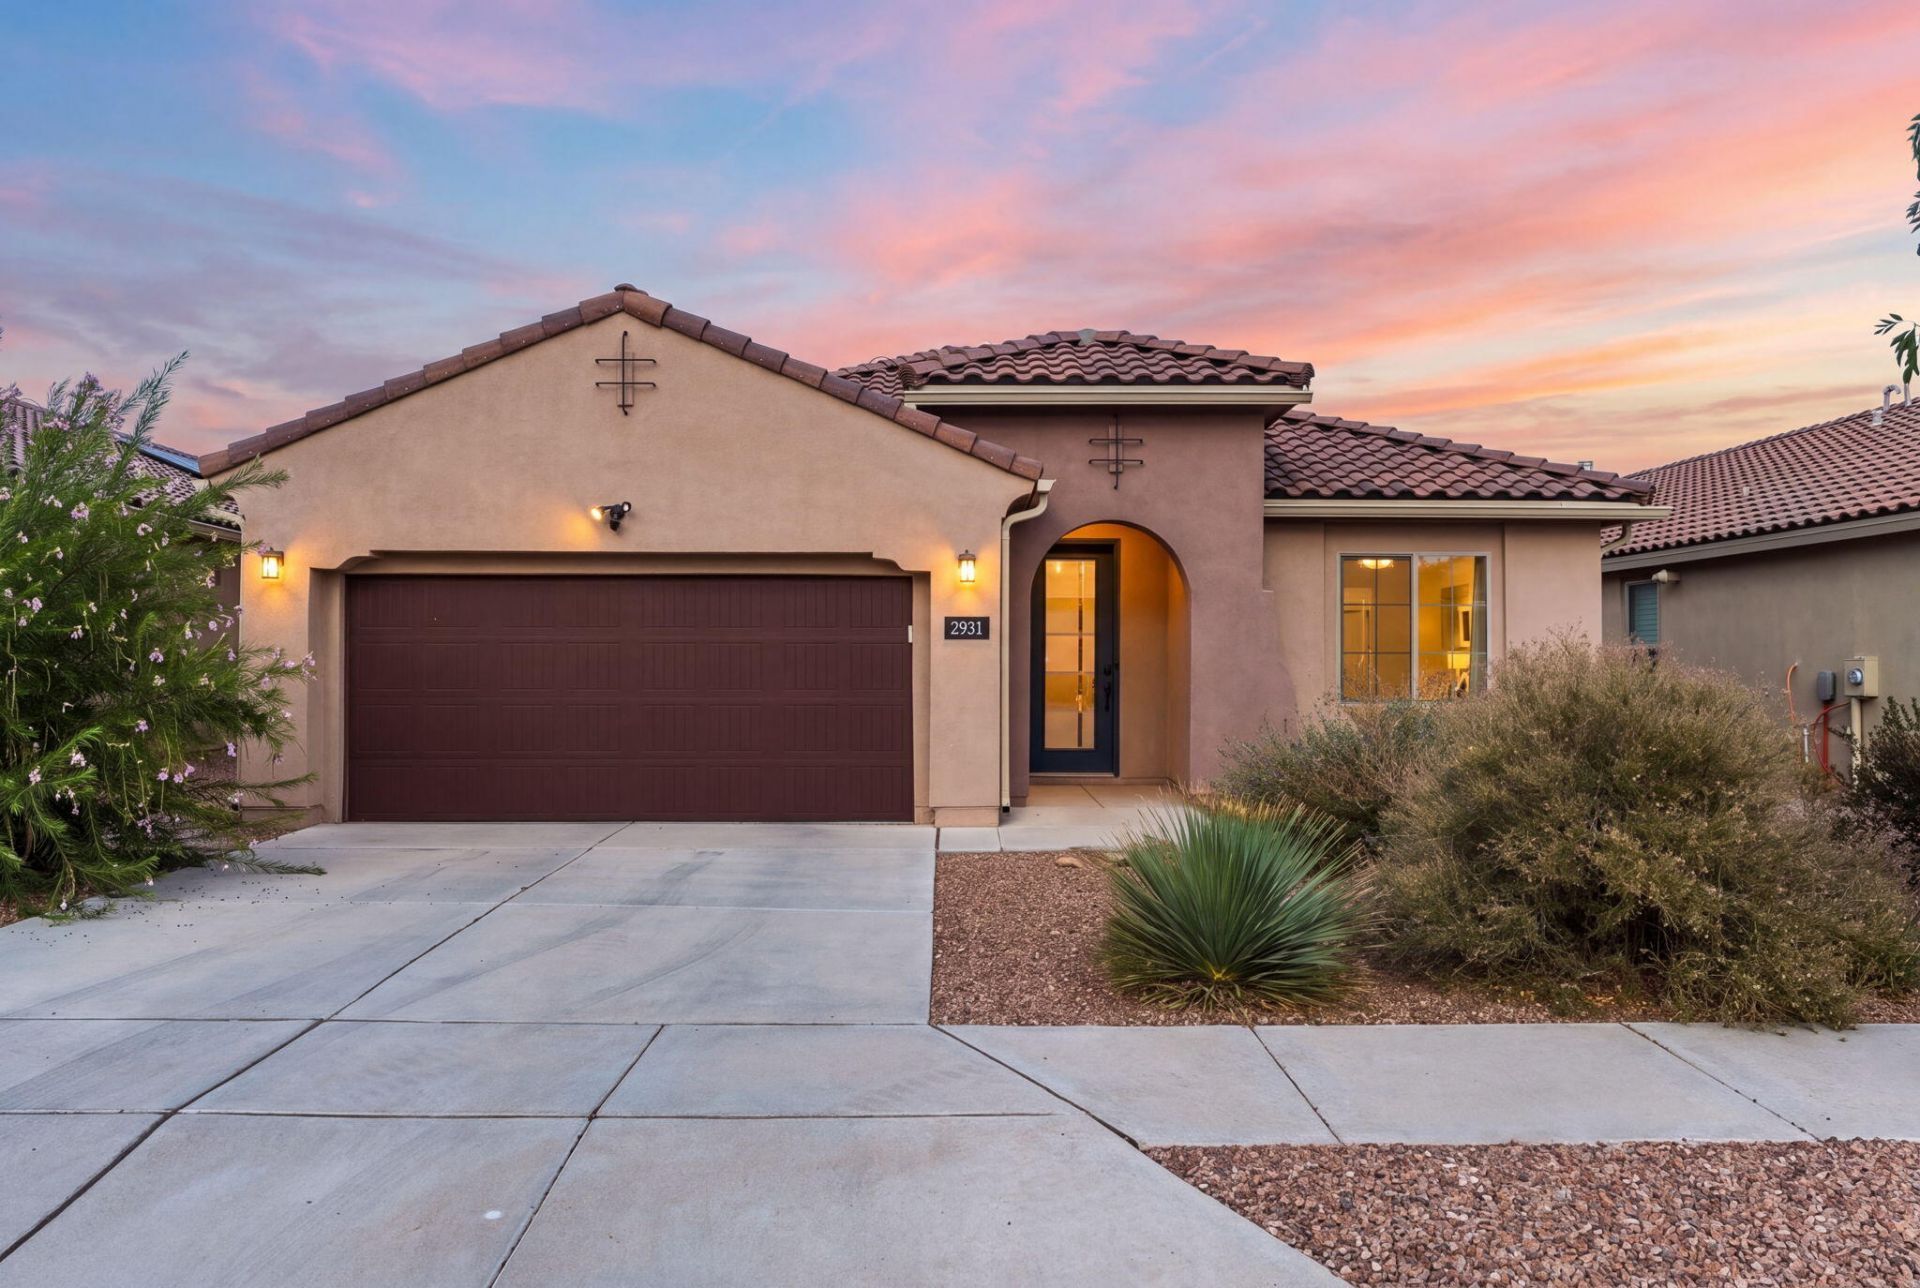
Beautifully designed Manzanita by Pulte, nestled within the sought-after gated Mariposa community! This spacious home offers 2,081 square feet with 3 bedrooms, 2 bathrooms, two generous living spaces, and an oversized garage. The front living space offers endless possibilities, perfect for a home office or formal sitting area. Sleek tile flooring flows throughout the main living spaces, creating a stylish, cohesive look that is both beautiful and easy to maintain. open-concept kitchen showcases upgraded cabinetry, granite countertops, a built-in oven and microwave, gas cooktop with range hood, and dishwasher. A spacious center island with seating provides the perfect gathering spot, while a large pantry offers plenty of additional storage. Inviting living area is highlighted by a sleek linear fireplace with floating shelves, TV and surround sound to convey. The spacious owner's suite offers a peaceful retreat with stunning mountain views and a private ensuite bath featuring dual sinks, a large walk-in shower, and a generous walk-in closet. Step outside to the large covered patio overlooking open space, where incredible views create a peaceful backdrop for relaxing. Finished garage and Garage Floor Coating. Enjoy the community pool, club house, gym and walking trails! Leased Solar $99 a month. Owned water softener!
Property Features
Property Type: Residential - Single Family
Cooling: Refrigerated
Fireplaces: 1
Garage: 2.5 car attached
Heating: Central, ENERGY STAR Qualified Equipment, Forced Air
Lot Size: 0.14 Acres
Roof Type: Tile
Stories: 1.0
Taxes: $5,650
Year Built: 2020
Amenities
Breakfast Bar
Breakfast Area
Ceiling Fan(s)
Cove Ceiling
Dual Sinks
Family/Dining Room
Great Room
High Speed Internet
Home Office
Kitchen Island
Living/Dining Room
Main Level Primary
Pantry
Shower Only
Separate Shower
Water Closet(s)
Walk-In Closet(s)
Fire Pit
Private Yard
Sprinkler/Irrigation
Feature Descriptions
Appliances: Built-In Gas Range, Cooktop, Dryer, Dishwasher, Disposal, Microwave, Range Hood, Water Softener Owned, Washer
Community Features: Gated
Exterior: Synthetic Stucco, Rock
Fencing: Wall
Fireplace: Custom
Flooring: Carpet, Tile
HOA Fee: 129/ Monthly
Laundry: Washer Hookup, Electric Dryer Hookup, Gas Dryer Hookup
Lot: Landscaped, Views, Xeriscape
Parcel#: 1012077273021
Parking: Attached, Finished Garage, Garage, Oversized
Parking Notes: Attached, Finished Garage, Garage, Oversized
Patio/Porch: Covered, Patio
Pool: Community
Security: yes
Security: Security System, Smoke Detector(s)
Sewer: Public Sewer
Utilities: Electricity Connected, Natural Gas Connected, Sewer Connected, Water Connected
Water: Public
Window: Double Pane Windows, Insulated Windows
Local Schools
High School: V. Sue Cleveland
Middle School: Mountain View
Elementary School: Vista Grande
Listed By / Shown By
Listed By
Agency Name: The Maez Group
Agency Phone: (505) 718-4980
Shown By
Agent Name: Liz Russo
Agent Phone: (505) 903-9553
Agency Title: Coldwell Banker Legacy

Estimate Your Payment
Estimated Payment
$ 1,628.51 per month $1,023.54 Principal & Interest $470.83 Property Tax $134.14 Homeowner's InsuranceChange Payment Information
Privacy Policy / DMCA Notice / ADA Accessibility


This site is hosted, designed and copyright
© 1994 - 2026 by
Delta Media Group, Inc. -- Patent Pending --
2931 Kings Canyon Loop Ne | MLS# 1110142
This single family home located at 2931 Kings Canyon Loop Ne, Rio Rancho, NM 87144 is currently listed for sale with an asking price of $459,900. This property was built in 2020 and has 3 bedrooms and 3 full baths with 2081 sq. ft. Kings Canyon Loop Ne is located in the Redondo @ Mariposa Phase 1 subdivision. Search Redondo @ Mariposa Phase 1 real estate on lrusso.cblegacy.com today.